
Just Listed
Address
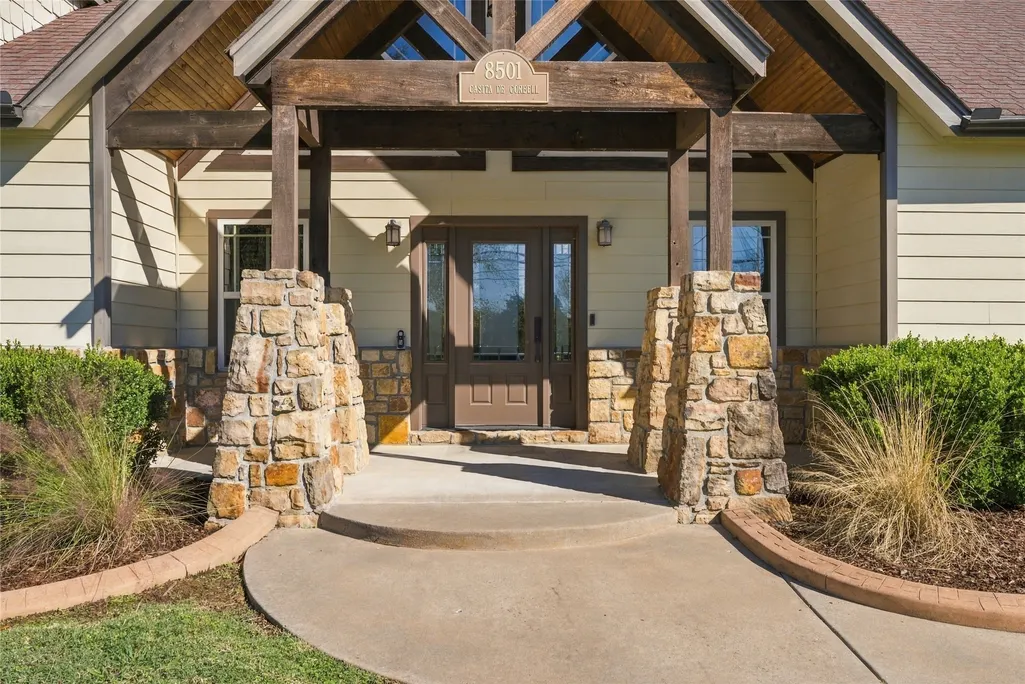
8501 E 98th Street N, Owasso, OK
Price
$ 749,000
Property Attributes
- MLS#2640139
- TypeSingle Family
- Listing Status Active
- CountyTulsa
- CityOwasso
- NeighborhoodHill N Dale Acres
- Zip74055
- Style
- Year Built2009
- Taxes$ 4440
- Price$ 749,000
- Bedrooms4
- Full Bathrooms3
- Half Bathrooms0
- Sqr Footage3768
- Lot Size1.928 Acres
Data Source:
MLS Technology
Property Description
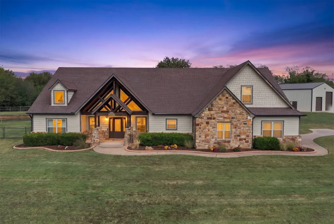
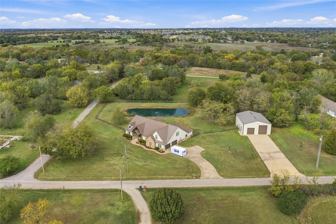
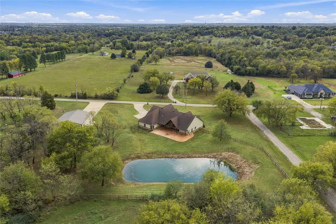
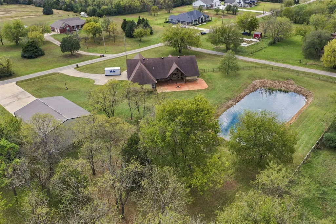
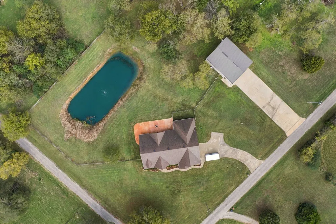
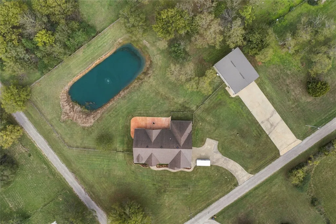
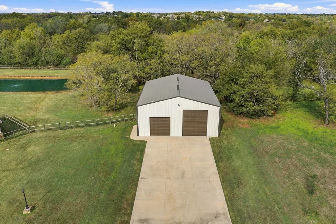
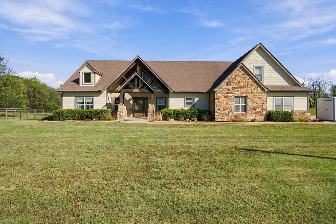
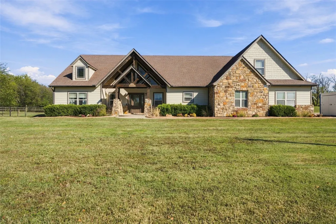
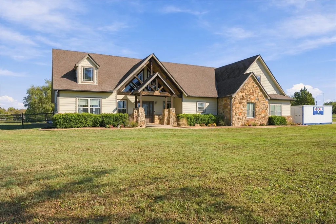
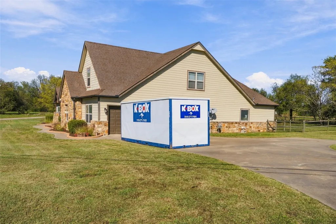
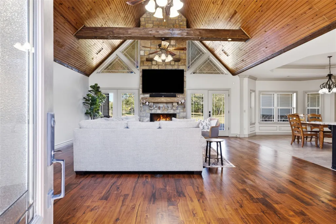
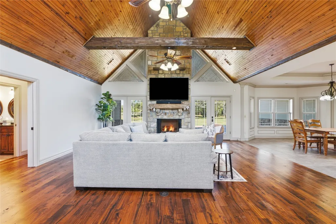
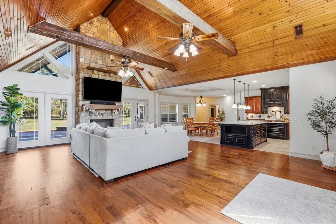
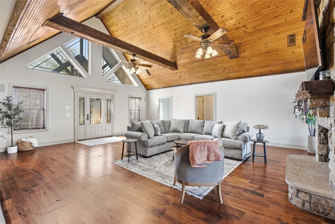
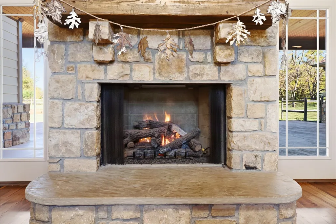
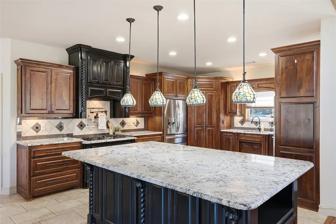
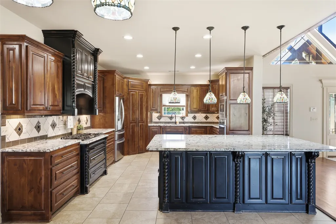
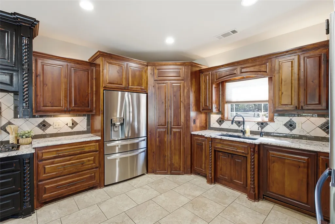
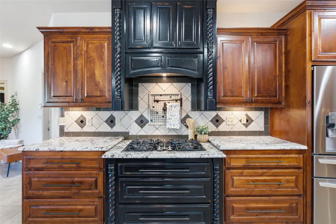
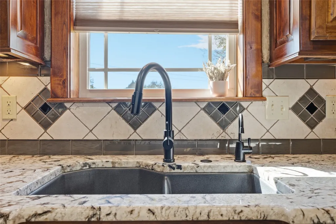
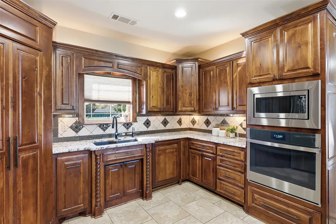
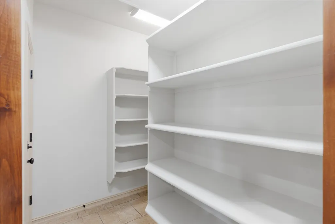
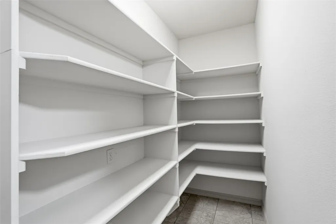
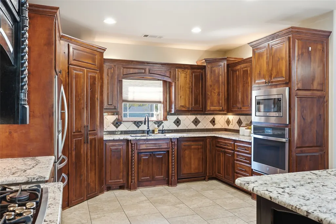
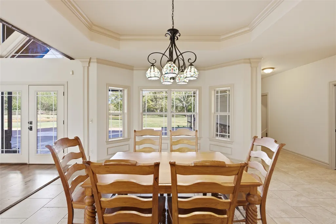
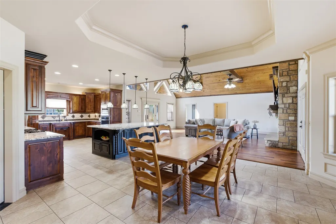
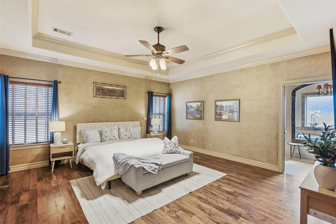
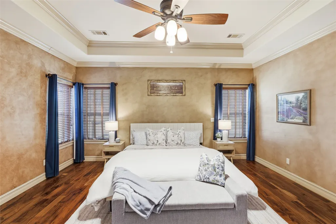
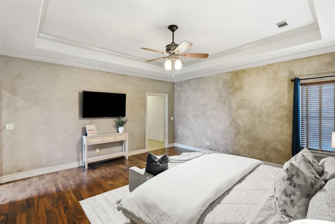
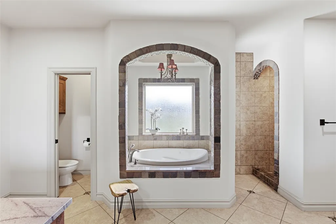
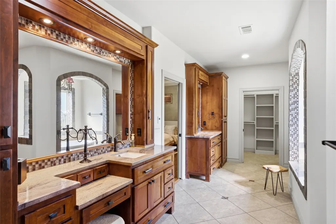
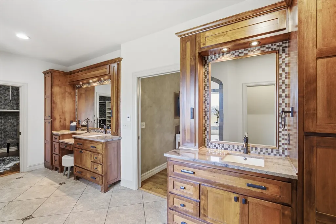
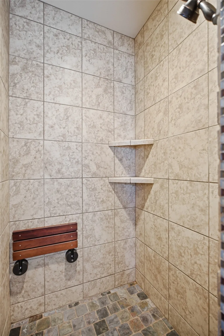
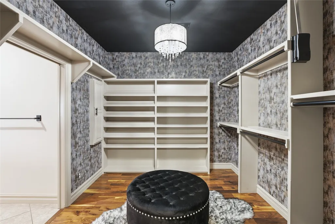
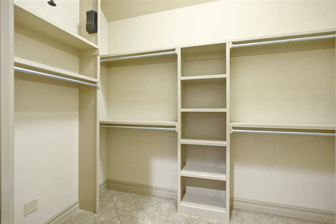
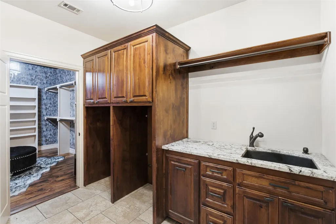
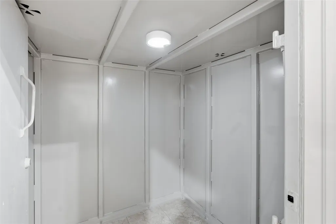
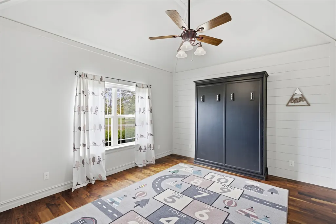
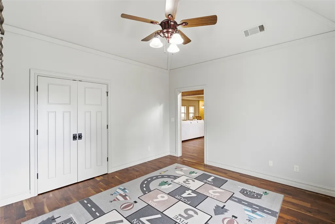
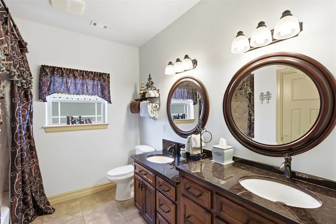
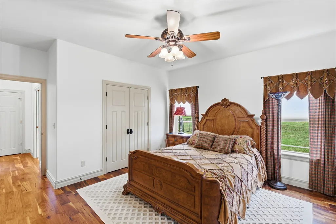
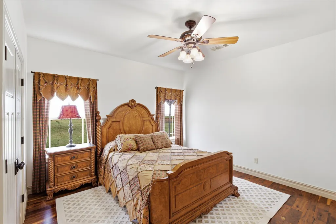
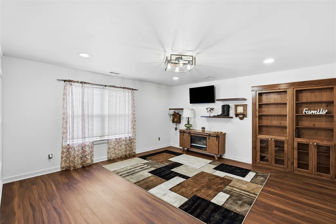
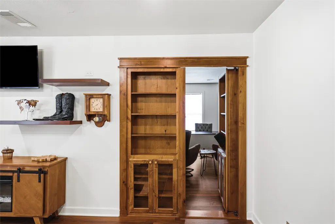
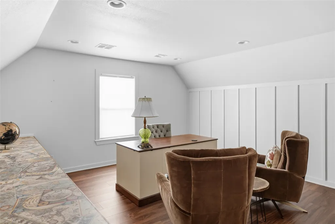
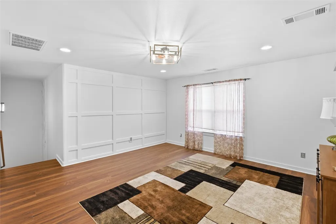
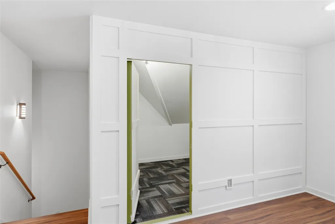
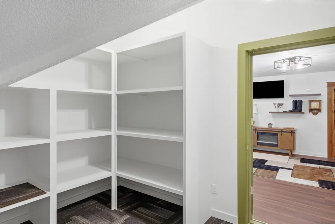
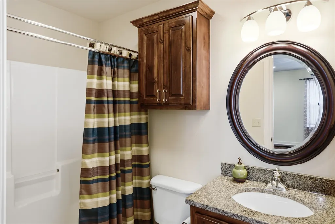
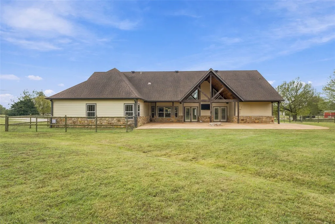
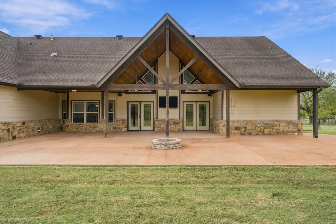
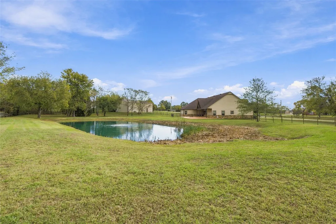
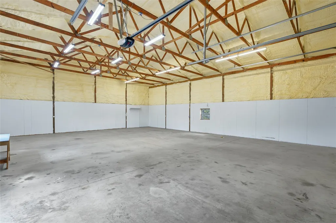
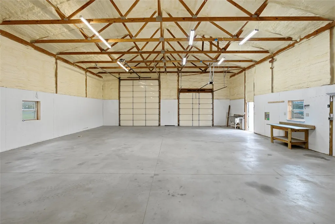
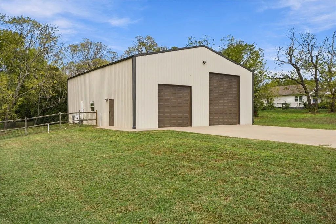
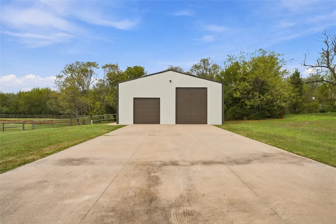
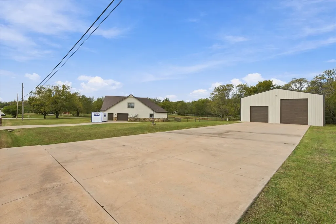
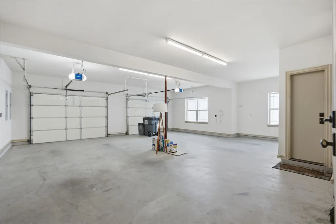
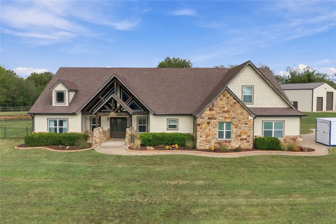
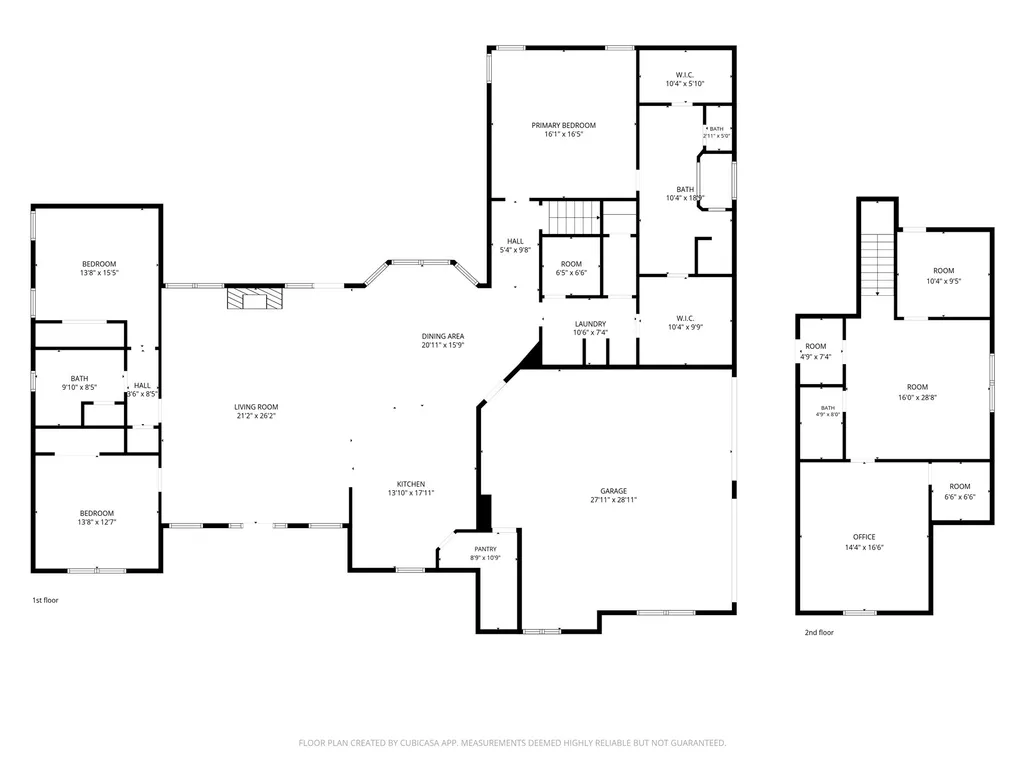
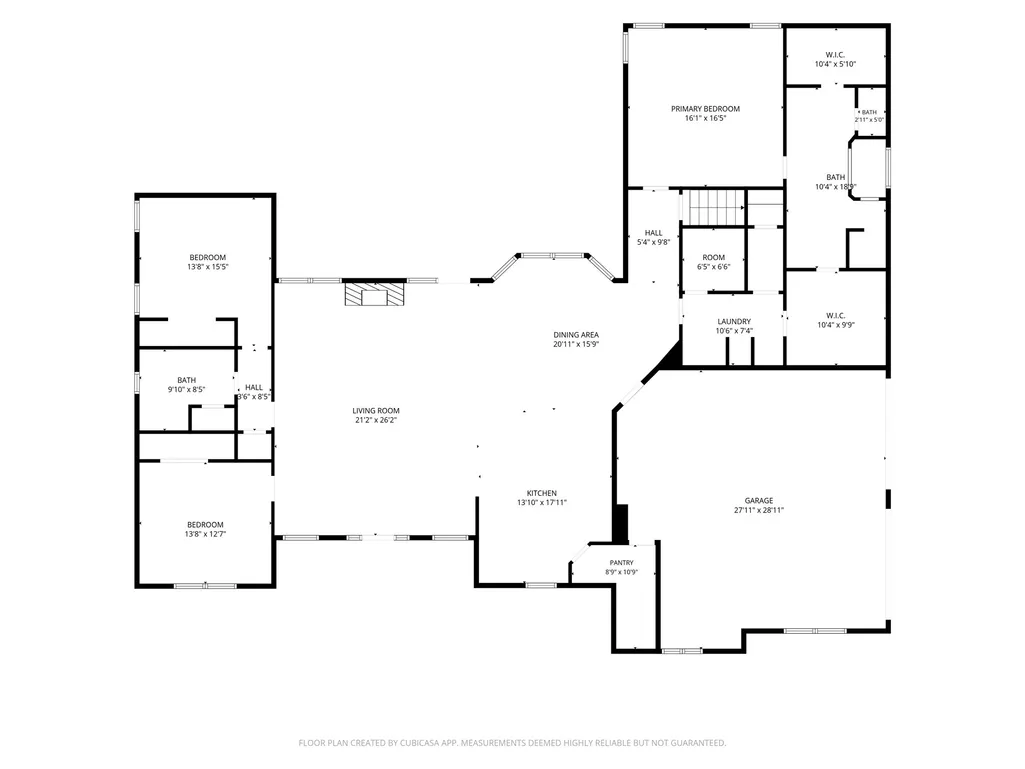
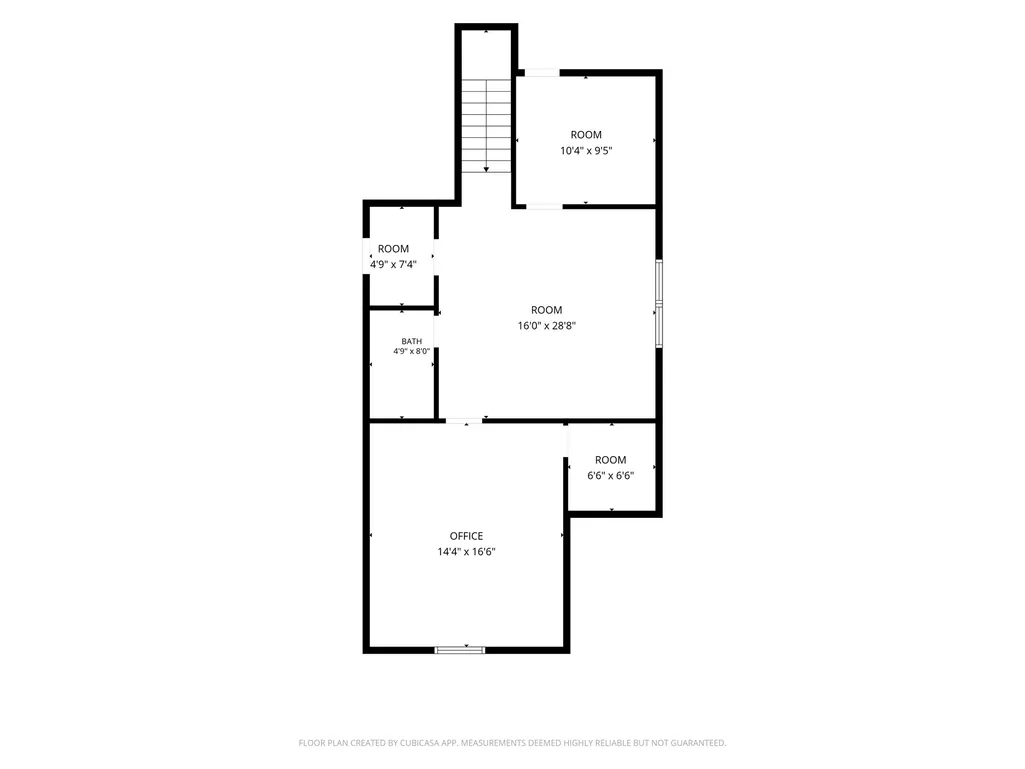
A Home Full of Surprises! 2 Acres 3,768 sqft Home, 2,000 Sqft Shop, Owasso Schools Behind the doors of this exceptional property, you'll discover more than meets the eye! Situated on 2 acres, this beautifully designed 4-bedroom, 3-bath home offers 3,768 sq. ft. of thoughtfully planned living space, incredible storage, hidden rooms, and a dream shop! Step inside to an inviting open-concept living and kitchen area featuring stunning floor-to-ceiling windows and fireplace, beautiful hardwood and tile flooring throughout, and an abundance of natural light. The kitchen offers a unique hidden pantry with direct garage access, making unloading groceries a breeze! Granite countertops, custom, pullout, drawers, soft, closed, cabinets, pot, filler, large Island, making the holidays much easier to entertain. The main level features three bedrooms, including a spacious primary suite with separate vanities, his-and-hers closets, a walk-in shower with dual showerheads, and a relaxing whirlpool tub. A private secondary bedroom near a full hallway bath provides flexibility for guests or multigenerational living. The front room features a Murphy bed, offering even more versatility. Upstairs, you'll find a spacious game room, an additional bedroom with a SECRET bookcase entrance, and another hidden door leading to extra storage. And the surprises don't stop there! This home also features an indoor safe/tornado shelter for added peace of mind. Built with efficiency and comfort in mind, the home features geothermal heating and cooling, spray foam insulation, and zoned HVAC. Now let's talk about the SHOP! Measuring an impressive 40' x 50', this 2,000 sq. ft. insulated shop is equipped with spray foam insulation, two mini-split units, electricity, plumbing for a future bathroom, a 14-foot overhead door, an additional 12-foot door, and an RV hookup. Whether you're a car enthusiast, RV owner, hobbyist, or simply need room for your toys and projects, this space delivers!
| Elementary School | High School |
|---|---|
| Barnes Elementary School | Owasso High School |
| Price History | |
|---|---|
| 11/6/2026 | Listed $749,000 |
General Features
| Sewer | Aerobic Septic |
|---|---|
| Utilities | Electricity Available,Natural Gas Available,Water Available |
| Possession | Close Of Escrow |
| Pool Features | None |
| Security Features | Safe Room Interior,Smoke Detector(s) |
| Property Subtype | Residential |
| Tax Year | 2025 |
| Community Features | Gutter(s) |
| County | Tulsa |
| Property Type | Residential |
| HOA | false |
| Attached Garage | true |
| Subdivision Name | Hill N Dale Acres |
| Garage Y/N | true |
| Other Structures | Workshop |
| Status | Active |
| Directions | From Hwy 75 NB. Exit 86St N towards Owasso. Turn left onto Memorial. Turn right onto 98st St N. House is on the left. |
| City | Owasso |
| Senior Community Y/N | false |
| High School District | Owasso - Sch Dist (11) |
| Lot Size Units | Acres |
| Lot Size Square Feet | 84000 |
| Tax Annual Amount | 4440 |
| Additional Parcels Y/N | false |
| Standard Status | Active |
| Middle/Junior School District | Owasso - Sch Dist (11) |
| Elementary School District | Owasso - Sch Dist (11) |
| Property Sub Type Additional | Single Family Residence |
| Virtual Tour | https://iframe.videodelivery.net/f02e86e5c40beef2dc981404037f0fa4 |
| Heating | Geothermal,Other,Zoned |
| Cooling | Central Air,Zoned |
| Roof | Asphalt,Fiberglass |
| Appliances | Cooktop,Dishwasher,Disposal,Gas Water Heater,Microwave,Oven,Range,Tankless Water Heater |
| Garage Spaces | 3 |
| Patio/Porch Features | Patio |
| Architectural Style | Ranch |
| Construction Materials | Brick Veneer,HardiPlank Type,Stone,Wood Frame |
| Year Built | 2009 |
| Stories Count | 2 |
| Levels | Two |
| Facing Direction | Southwest |
| Total Rooms | 12 |
| Full Baths | 3 |
| High School | Owasso |
| Elementary School | Barnes |
| Year Built Source | Public Records |
| Structure Type | House |
| Energy Efficient | Doors,Windows |
Interior Features
| Basement (Y/N) | false |
|---|---|
| Air Conditioning Y/N | true |
| Heating Y/N | true |
| Fireplace Y/N | true |
| Interior Amenities | Granite Counters,High Ceilings,Vaulted Ceiling(s),Ceiling Fan(s),Electric Oven Connection,Programmable Thermostat |
| Flooring | Tile,Wood |
| Total Fireplaces | 1 |
| Window Features | Vinyl,Insulated Windows,Storm Window(s) |
| Total Bedrooms | 4 |
| Total Baths | 3 |
| LivingAreaSource | Appraiser |
| Basement | None |
| Laundry Features | Electric Dryer Hookup,Gas Dryer Hookup |
| Fireplace Features | Blower Fan,Gas Log,Gas Starter |
Exterior Features
| Fencing | Full,Split Rail |
|---|---|
| Lot Features | Corner Lot,Mature Trees,Pond on Lot |
| Water Source | Rural |
| Lot Size Area | 1.928 |
| Lot Size Acres | 1.928 |
| Exterior Amenities | Concrete Driveway,Irrigation Sprinklers,Rain Gutters |
| Foundation Details | Slab |
| Building Area Total | 3768 |
| Parking Features | Attached,Boat,Detached,Garage,RV Access/Parking,Garage Faces Side,Workshop in Garage |
| Door Features | Insulated Doors |
Amenities
- Foreclosure
- Views
- Short Sale
- New Construction
- Adult 55+
- Lease To Own
- No HOA Fees
- Furnished
- Primary On Main
- Air Conditioning
- Seller Finance
- Green
- Fixer Upper
- Horse
- Golf
- Fireplace
- Deck
- Garage
- Basement
- Pool
Property vs Single Family Average in 74055
Price
Taxes
Year Built
 MLS Technology® Oklahoma; All information deemed reliable but not guaranteed. All properties are subject to prior sale, change or withdrawal. Neither listing broker(s) or information provider(s) shall be responsible for any typographical errors, misinformation, misprints and shall be held totally harmless. Listing(s) information is provided for consumer's personal, non-commercial use and may not be used for any purpose other than to identify prospective properties consumers may be interested
