
Open House Sun, Nov 15th 02:00 PM - 04:00 PM
Address
3411 Wildwood Court, Bartlesville, OK
Price
$ 425,000
Property Attributes
- MLS#2638421
- TypeSingle Family
- Listing Status Active
- CountyWashington
- CityBartlesville
- NeighborhoodWoodland Park V
- Zip74006
- Style
- Year Built1960
- Taxes$ 1984
- Price$ 425,000
- Bedrooms2
- Full Bathrooms3
- Half Bathrooms0
- Sqr Footage2464
- Lot Size0.653 Acres
Data Source:
MLS Technology
Property Description
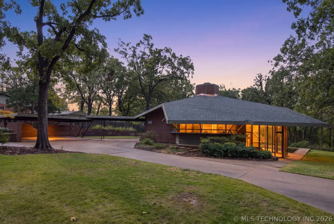
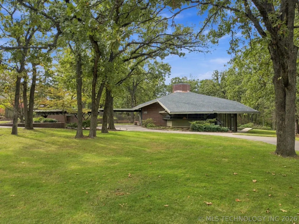
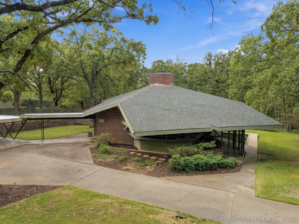
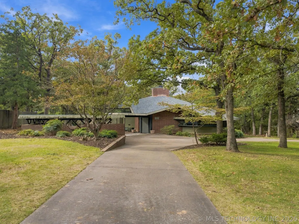
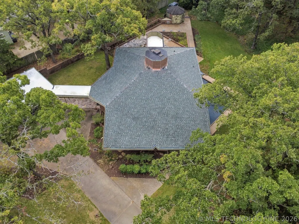
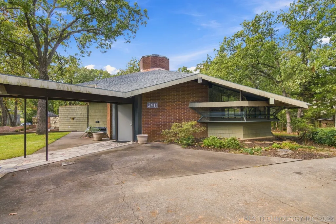
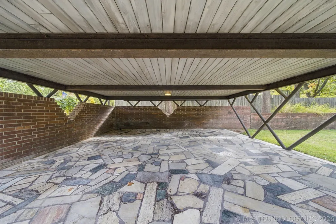
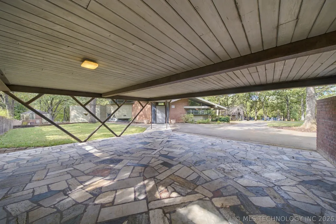
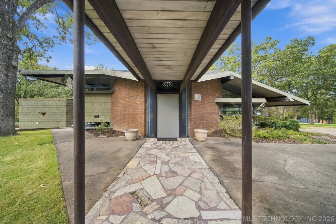
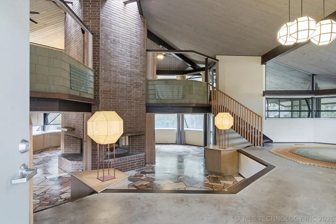
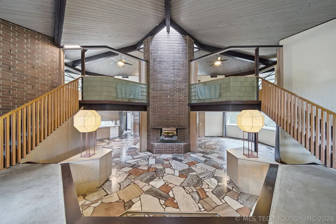
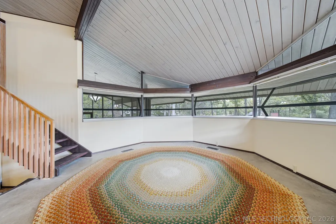
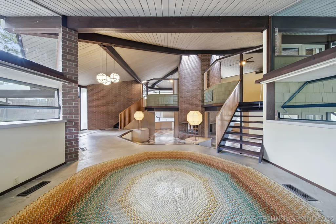
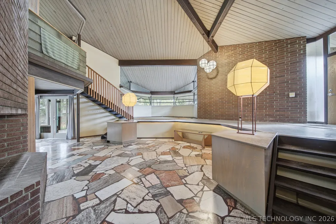
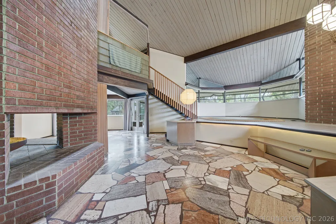
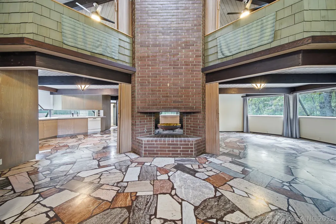
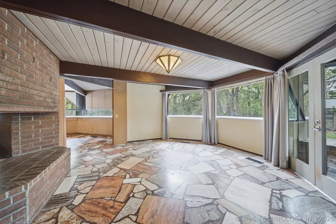
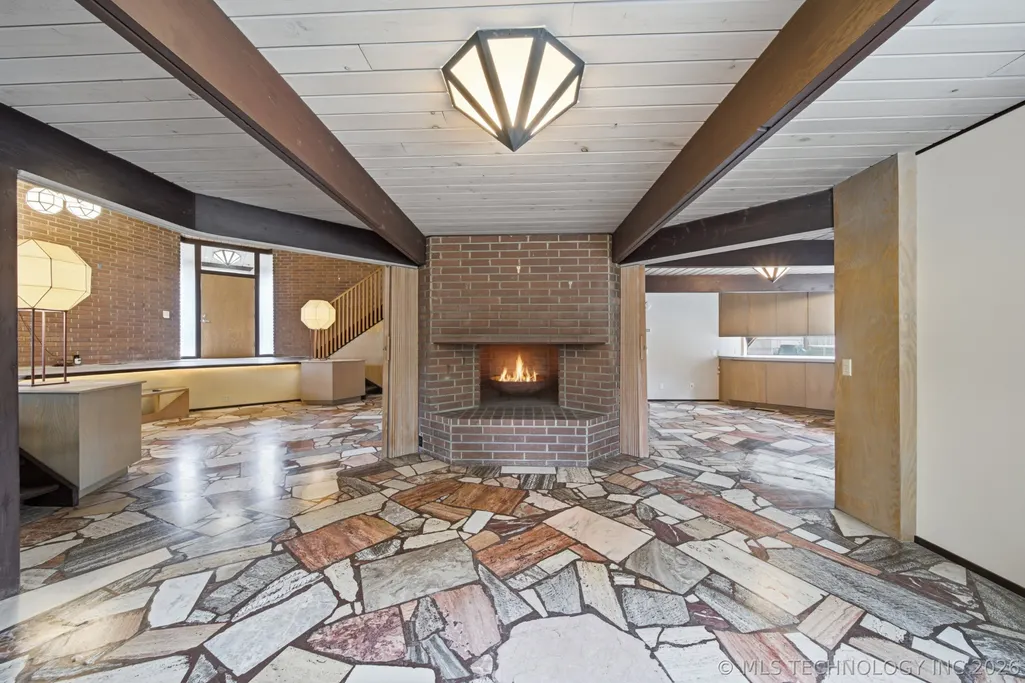
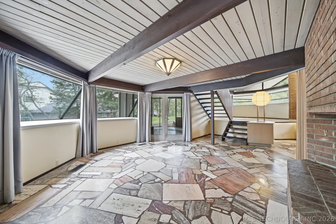
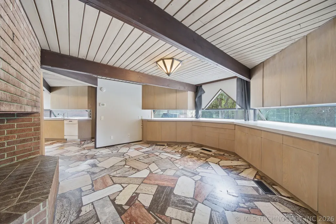
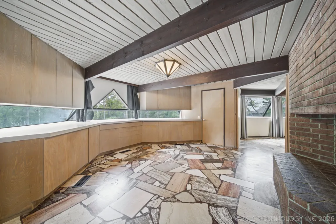
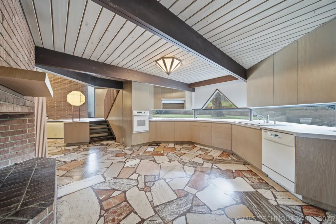
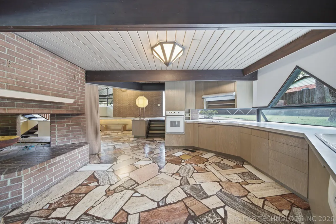
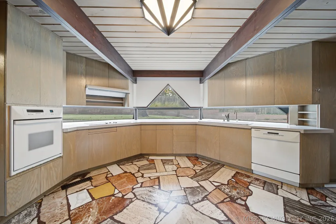
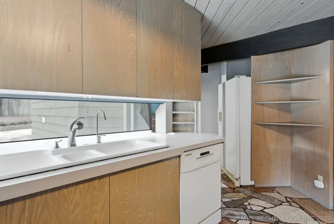
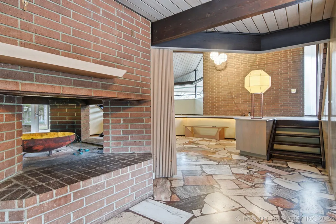
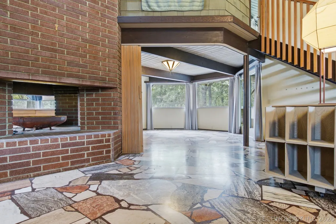
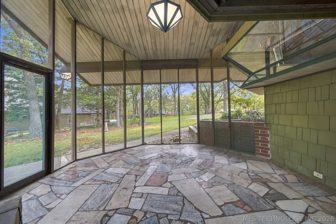
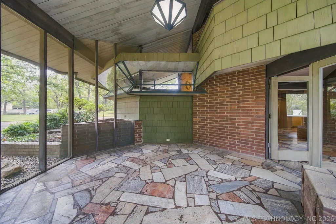
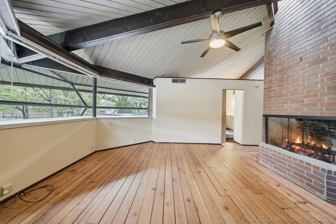
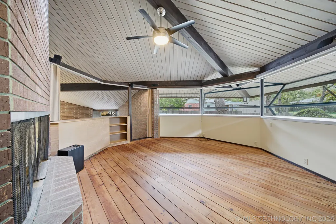
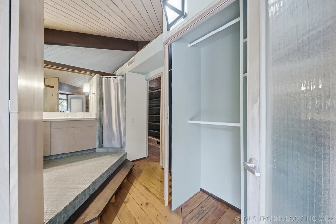
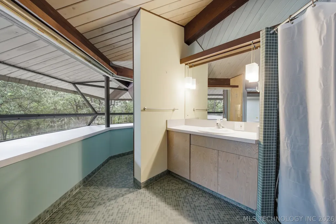
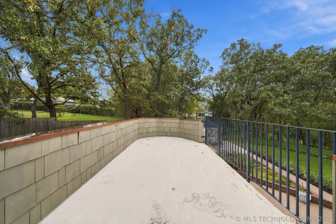
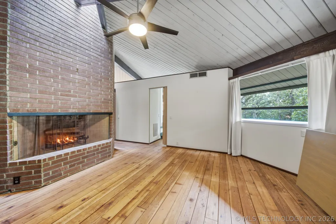
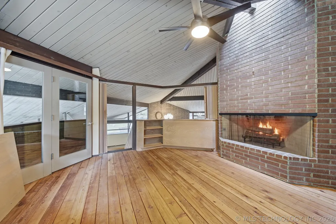
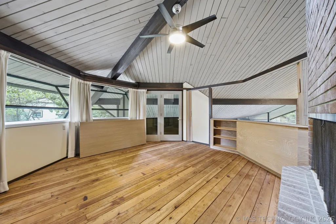
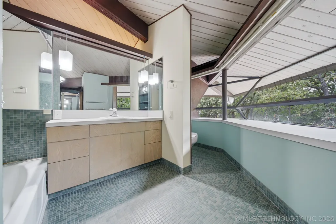
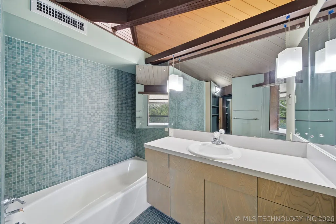
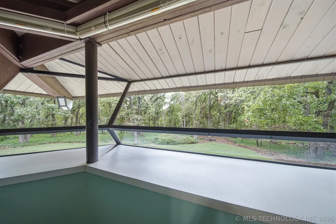
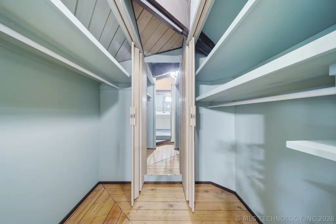
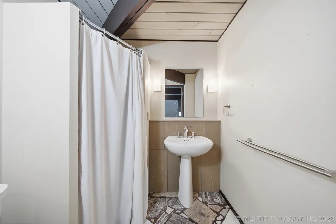
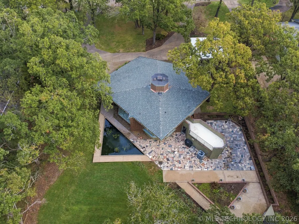
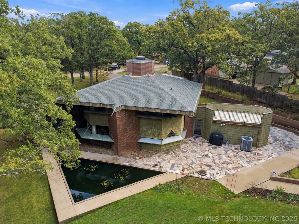
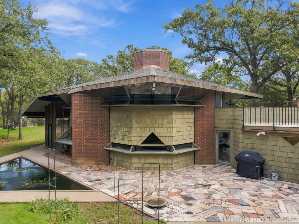
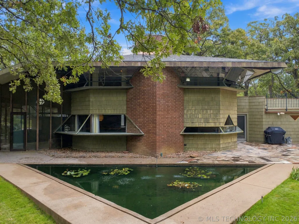
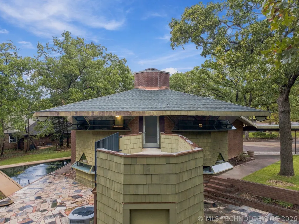
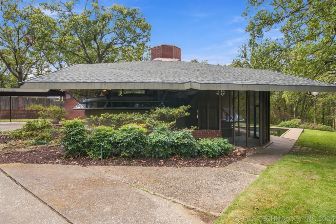
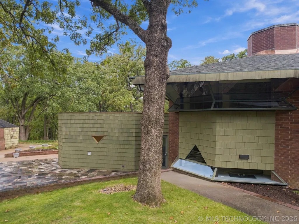
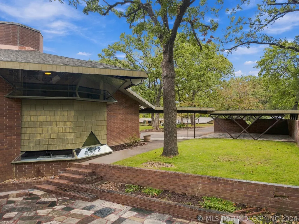
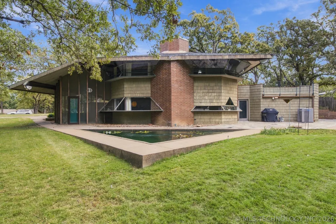
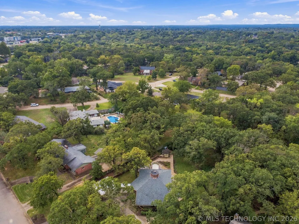
The Howard and Lucile Jones House — a 1960 Bruce Goff direct commission on Bartlesville's Wildwood Court, preserved substantially as drawn. Documented in the published canon, with Goff's archive held by the Art Institute of Chicago. Of roughly five hundred designs Goff completed, only a diminishing set of intact mature-period residences survives. A double-height octagonal great room is the heart of the house: a four-sided brick fireplace tower rises through the full section as the architectural spine, flanked by twin cantilevered staircases to upstairs bedrooms overlooking a sunken living pit. On the lower level, a continuous floor of irregular marble stone design — Goff's own composition — runs uninterrupted through the lower level and continues beyond the walls of the home in the large screened porch and adjacent carport, dissolving the boundary between inside and out. Clerestory glazing, exposed beams, wood-plank ceilings, and the angular window forms that define Goff's late organic period. Original accordion blinds on interior dividers and closets. Signature original geometric pendant lighting throughout. Original millwork, built-ins, kitchen configuration, and cabinetry substantially preserved. Select rafters and custom millwork recently restored at architectural grade. A fully screened atrium-like porch opens to a formal reflecting pond and stone terrace — the house's silhouette mirrored in its still water framed by a mature canopy of trees. Three pieces commissioned for this house convey: a braided rug woven from the home's original wall-to-wall carpeting; the custom glass diamond-form table built to fit the sunken living area; and an upstairs headboard crafted to match the home's original design aesthetic. Fully re-roofed Oct 2026 with upgraded foam insulation, new decking, and additional copper guttering. Saw-cut, wet-set copper flashings at roof, chimney, and ground-level siding transition. Shown by appointment to pre-qualified buyers.
| Elementary School | High School |
|---|---|
| Wayside Elementary School | Bartlesville High School |
| Price History | |
|---|---|
| 10/23/2026 | Listed $425,000 |
General Features
| Sewer | Public Sewer |
|---|---|
| Utilities | Cable Available,Electricity Available,Natural Gas Available,High Speed Internet Available,Water Available |
| Possession | Close Of Escrow |
| Pool Features | None |
| Security Features | No Safety Shelter |
| Property Subtype | Residential |
| Tax Year | 2025 |
| Community Features | Gutter(s) |
| County | Washington |
| Property Type | Residential |
| HOA | false |
| Subdivision Name | Woodland Park V |
| Garage Y/N | true |
| Other Structures | Shed(s) |
| Status | Active |
| Directions | POB: SE Washington Blvd & Woodland Rd. Head west on Woodland Rd for 600 ft, turn right onto Ridgewood Rd. In 350 ft turn left onto Oakdale Dr. Follow for 500 ft then take slight right toward Wildwood Ct. Approx 500 ft to 3411 Wildwood Ct on the left. |
| City | Bartlesville |
| Senior Community Y/N | false |
| High School District | Bartlesville - Sch Dist (81) |
| Lot Size Units | Acres |
| Lot Size Square Feet | 28435 |
| Carport Y/N | true |
| Tax Annual Amount | 1984 |
| Additional Parcels Y/N | false |
| Standard Status | Active |
| Middle/Junior School District | Bartlesville - Sch Dist (81) |
| Elementary School District | Bartlesville - Sch Dist (81) |
| Property Sub Type Additional | Single Family Residence |
| Virtual Tour | https://tours.shutterhousetours.com/3411-Wildwood-Ct/idx/r_Tulsa_MLS_King_and_Country_Media |
| Heating | Central,Gas |
| Cooling | Central Air |
| Roof | Asphalt,Fiberglass |
| Appliances | Built-In Oven,Cooktop,Dryer,Dishwasher,Electric Water Heater,Disposal,Ice Maker,Microwave,Oven,Range,Refrigerator,Washer,PlumbedForIce Maker |
| Garage Spaces | 2 |
| Patio/Porch Features | Enclosed,Patio |
| Architectural Style | Contemporary |
| Construction Materials | Brick,Other,Shake Siding,Wood Siding |
| Year Built | 1960 |
| Stories Count | 3 |
| Levels | Three Or More |
| Facing Direction | Northeast |
| Total Rooms | 10 |
| Full Baths | 3 |
| High School | Bartlesville |
| Elementary School | Wayside |
| Year Built Source | Public Records |
| Expected Active Date | 2026-10-23T00:00:00Z |
| Structure Type | House |
Interior Features
| Basement (Y/N) | false |
|---|---|
| Air Conditioning Y/N | true |
| Heating Y/N | true |
| Fireplace Y/N | true |
| Interior Amenities | Laminate Counters,Cable TV,Vaulted Ceiling(s),Ceiling Fan(s),Electric Oven Connection,Electric Range Connection,Programmable Thermostat |
| Flooring | Concrete,Other,Wood |
| Total Fireplaces | 3 |
| Window Features | Other,Skylight(s),Wood Frames |
| Total Bedrooms | 2 |
| Total Baths | 3 |
| LivingAreaSource | Public Records |
| Basement | None |
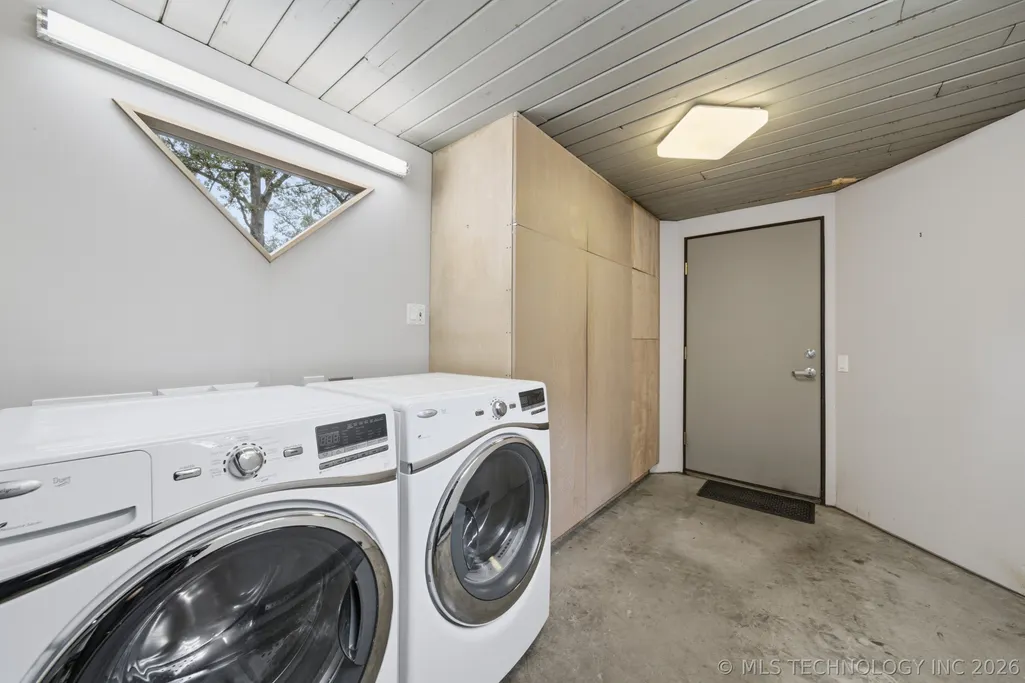
| Laundry Features | Washer Hookup,Electric Dryer Hookup |
| Fireplace Features | Wood Burning |
Exterior Features
| Fencing | Chain Link,Partial,Privacy |
|---|---|
| Lot Features | Cul-De-Sac,Greenbelt,Mature Trees,Wooded |
| Water Source | Public |
| Lot Size Area | 0.653 |
| Lot Size Acres | 0.653 |
| Exterior Amenities | Concrete Driveway,Irrigation Sprinklers,Rain Gutters |
| Foundation Details | Slab |
| Building Area Total | 2464 |
| Parking Features | Carport |
Amenities
- Foreclosure
- Views
- Short Sale
- New Construction
- Adult 55+
- Lease To Own
- No HOA Fees
- Furnished
- Primary On Main
- Air Conditioning
- Seller Finance
- Green
- Fixer Upper
- Horse
- Golf
- Fireplace
- Deck
- Garage
- Basement
- Pool
Property vs Single Family Average in 74006
Price
Taxes
Year Built
 MLS Technology® Oklahoma; All information deemed reliable but not guaranteed. All properties are subject to prior sale, change or withdrawal. Neither listing broker(s) or information provider(s) shall be responsible for any typographical errors, misinformation, misprints and shall be held totally harmless. Listing(s) information is provided for consumer's personal, non-commercial use and may not be used for any purpose other than to identify prospective properties consumers may be interested
