


Address
6005 E 127th Place, Bixby, OK
Price
$ 529,900
Property Attributes
- MLS#2637692
- TypeSingle Family
- Listing Status Pending
- CountyTulsa
- CityBixby
- NeighborhoodThe Estates at Addison Creek
- Zip74008
- Style
- Year Built2020
- Taxes$ 6725
- Price$ 529,900
- Bedrooms4
- Full Bathrooms3
- Half Bathrooms1
- Sqr Footage3122
- Lot Size0.266 Acres
Data Source:
MLS Technology
Property Description
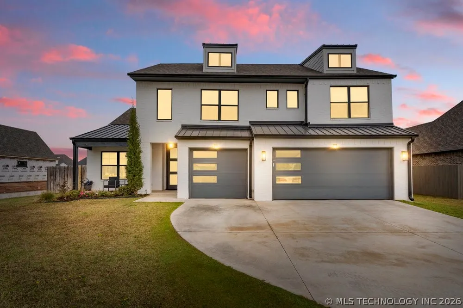
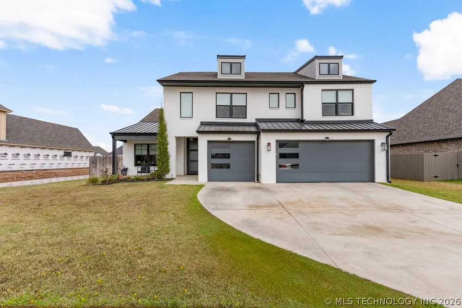
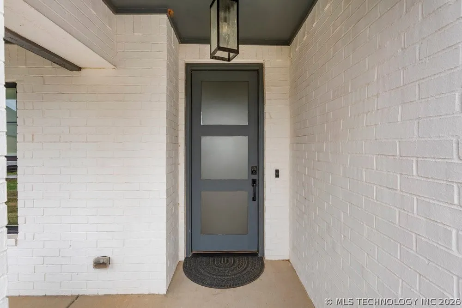
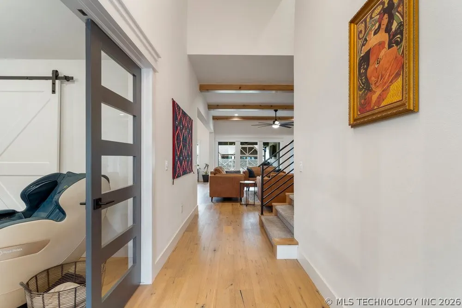
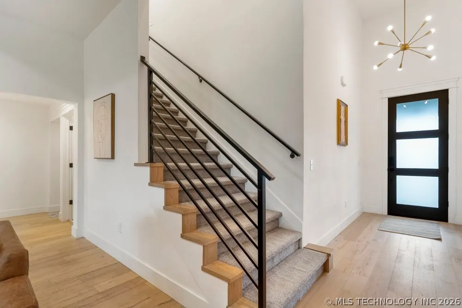
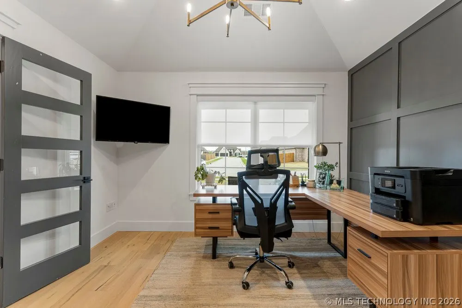
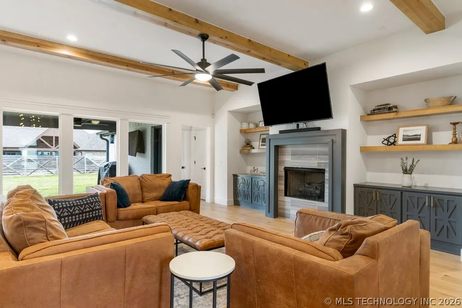
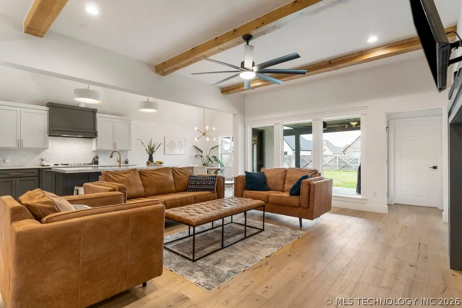
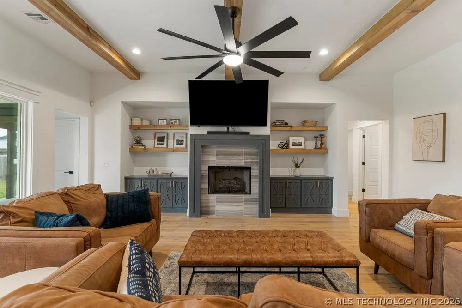
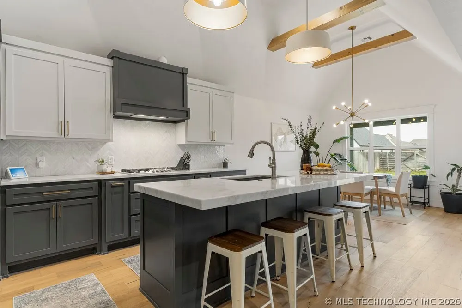
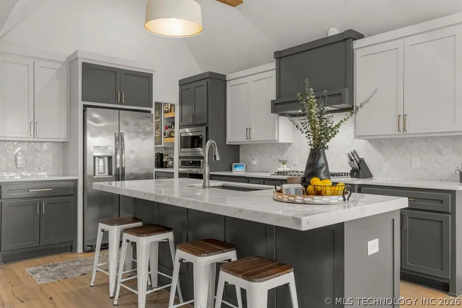
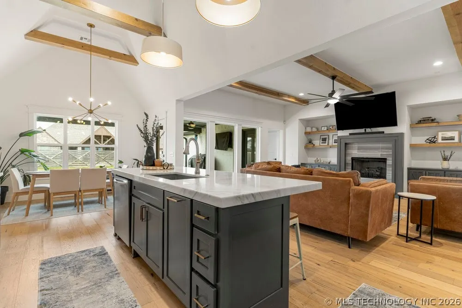
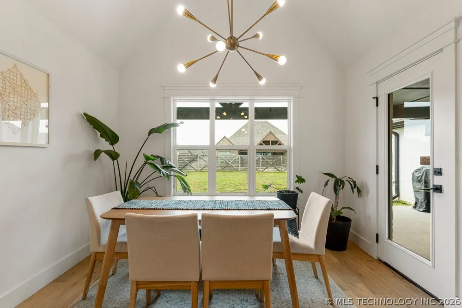
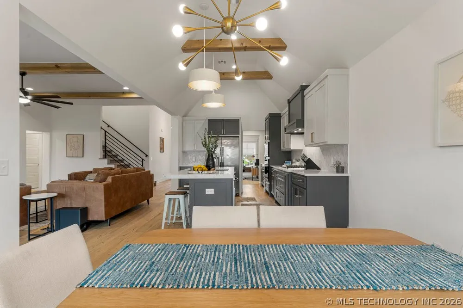
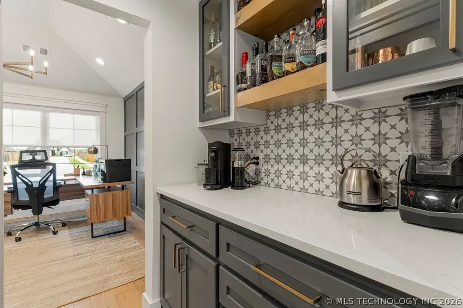
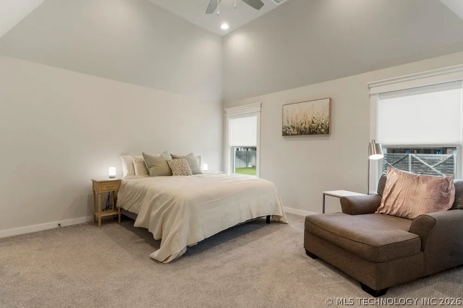
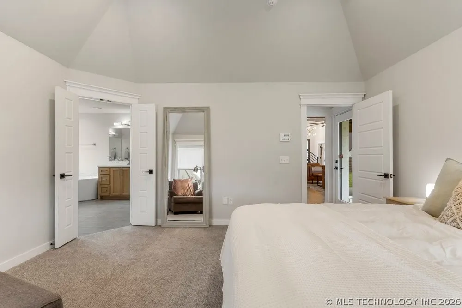
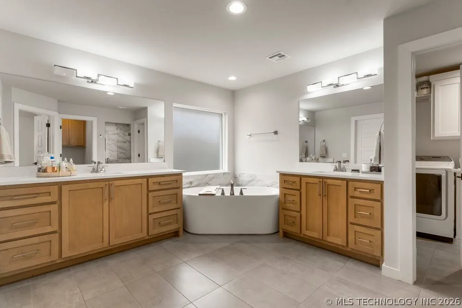
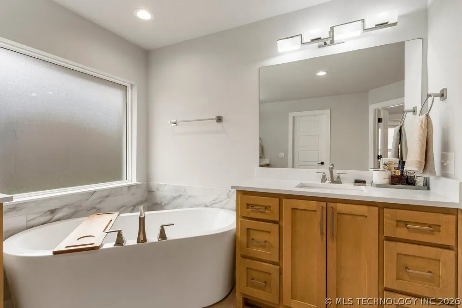
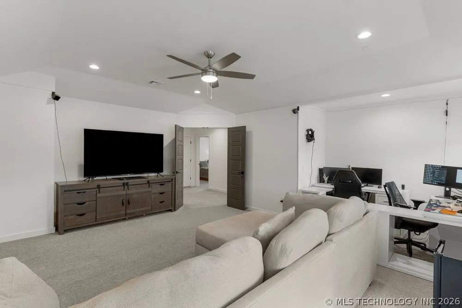
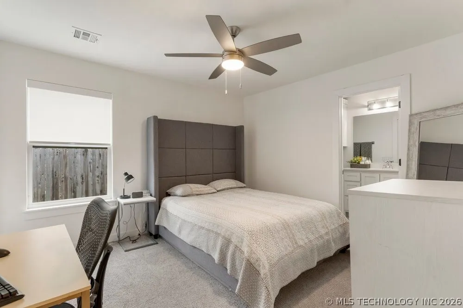
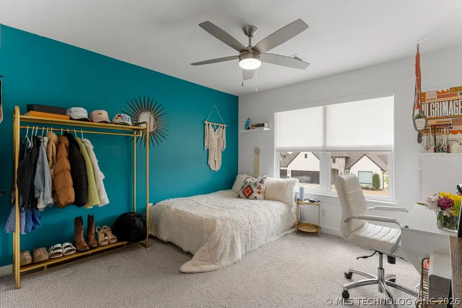
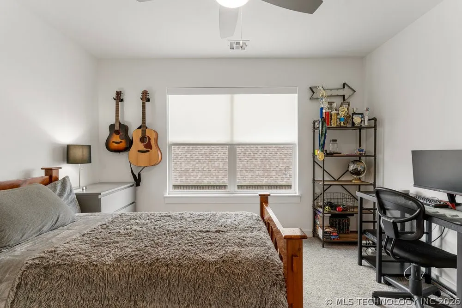
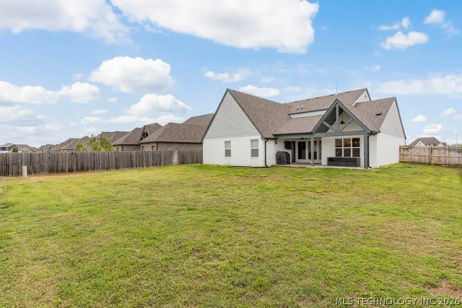
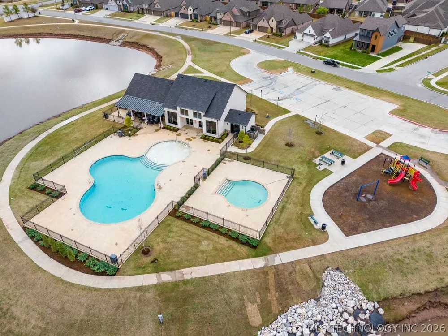
4 bed or 5 bed |3.5bath|office and game room! Over 3,100 sq feet in Addison Creek which is South of 121st and between Yale and Sheridan. Beautiful with modern touches. Lots of light with an easy flow for entertaining. Wood overlay garage doors, quartz countertops, primary and all guest tiled showers, 8ft front door, designer lighting package, stand alone modern tub in master bath, iron stair rail, butler's pantry, energy efficient, and so much more! Community amenities galore: park, ponds, trails, & pool! Bixby North Schools. Large game room with closet could be a 5th bedroom.
| Elementary School | High School |
|---|---|
| North Elementary School | Bixby High School |
| Price History | |
|---|---|
| 10/15/2026 | Listed $529,900 |
General Features
| Sewer | PublicSewer |
|---|---|
| Utilities | CableAvailable,ElectricityAvailable,NaturalGasAvailable,WaterAvailable |
| Possession | CloseOfEscrow |
| HOA Fee | 575 |
| Pool Features | None |
| Security Features | NoSafetyShelter,SecuritySystemOwned,SmokeDetectors |
| Property Subtype | Residential |
| Tax Year | 2025 |
| Community Features | Sidewalks |
| Assoc Fee Paid Per | Annually |
| County | Tulsa |
| Property Type | Residential |
| HOA | true |
| Attached Garage | true |
| Subdivision Name | The Estates at Addison Creek |
| Garage Y/N | true |
| Other Structures | None |
| Status | Pending |
| Directions | South of 121st between Yale and Sheridan. From 121st and Sheridan go West on 121st to Hudson Ave, Take Hudson South to 126th Place s. Turn left on 126th Place S, Right on Irvington Ave, and Left on 127th Place to home on the left about a block in. |
| City | Bixby |
| Senior Community Y/N | false |
| High School District | Bixby - Sch Dist (4) |
| Lot Size Units | Acres |
| Lot Size Square Feet | 11600 |
| Tax Annual Amount | 6725 |
| Additional Parcels Y/N | false |
| Standard Status | Pending |
| Middle/Junior School District | Bixby - Sch Dist (4) |
| Elementary School District | Bixby - Sch Dist (4) |
| Property Sub Type Additional | SingleFamilyResidence |
| Heating | Central,Gas,MultipleHeatingUnits |
| Cooling | CentralAir,TwoUnits |
| Roof | Asphalt,Fiberglass |
| Appliances | BuiltInOven,Cooktop,Dishwasher,GasWaterHeater,Microwave,Oven,Range |
| Garage Spaces | 3 |
| Patio/Porch Features | Covered,Patio,Porch |
| Architectural Style | Other |
| Construction Materials | Brick,WoodFrame |
| Year Built | 2020 |
| Stories Count | 2 |
| Levels | Two |
| Facing Direction | South |
| Total Rooms | 12 |
| Full Baths | 3 |
| High School | Bixby |
| Elementary School | North |
| Year Built Source | Builder |
| Occupancy Type | Occupied |
| Structure Type | House |
| Energy Efficient | Doors,Windows |
| Pets Allowed | Yes |
| Association Amenities | Clubhouse,FitnessCenter,Park,Pool,Trails |
Interior Features
| Air Conditioning Y/N | true |
|---|---|
| Heating Y/N | true |
| Fireplace Y/N | true |
| Interior Amenities | Attic,DryBar,PullmanBath,QuartzCounters,StoneCounters,CableTv,VaultedCeilings,ElectricOvenConnection,GasOvenConnection |
| Flooring | Carpet,Tile,Wood |
| Total Fireplaces | 1 |
| Window Features | Vinyl,InsulatedWindows |
| Half Baths | 1 |
| Total Bedrooms | 4 |
| Total Baths | 4 |
| LivingAreaSource | PublicRecords |
| Laundry Features | WasherHookup,ElectricDryerHookup,GasDryerHookup |
| Fireplace Features | GasLog,GasStarter |
Exterior Features
| Fencing | Privacy |
|---|---|
| Lot Features | None |
| Water Source | Public |
| Lot Size Area | 0.266 |
| Lot Size Acres | 0.266 |
| Exterior Amenities | ConcreteDriveway,IrrigationSprinklers |
| Foundation Details | Slab |
| Building Area Total | 3122 |
| Parking Features | Attached,Garage |
| Door Features | InsulatedDoors |
Amenities
- Foreclosure
- Views
- Short Sale
- New Construction
- Adult 55+
- Lease To Own
- No HOA Fees
- Furnished
- Primary On Main
- Air Conditioning
- Seller Finance
- Green
- Fixer Upper
- Horse
- Golf
- Fireplace
- Deck
- Garage
- Basement
- Pool
Property vs Single Family Average in 74008
Price
Taxes
Year Built
 MLS Technology® Oklahoma; All information deemed reliable but not guaranteed. All properties are subject to prior sale, change or withdrawal. Neither listing broker(s) or information provider(s) shall be responsible for any typographical errors, misinformation, misprints and shall be held totally harmless. Listing(s) information is provided for consumer's personal, non-commercial use and may not be used for any purpose other than to identify prospective properties consumers may be interested
