
Address
2216 Kristin Lane, Bartlesville, OK
Price
$ 449,000
Property Attributes
- MLS#2637188
- TypeSingle Family
- Listing Status Active
- CountyWashington
- CityBartlesville
- NeighborhoodStonewall Heights I
- Zip74006
- Style
- Year Built1983
- Taxes$ 3448
- Price$ 449,000
- Bedrooms4
- Full Bathrooms3
- Half Bathrooms1
- Sqr Footage3525
- Lot Size0.793 Acres
Data Source:
MLS Technology
Property Description
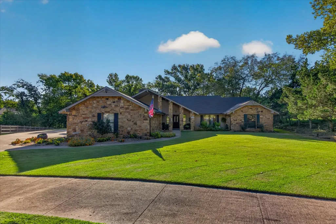
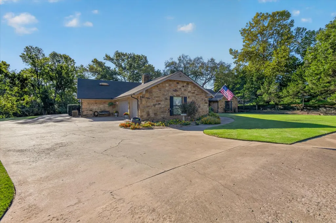
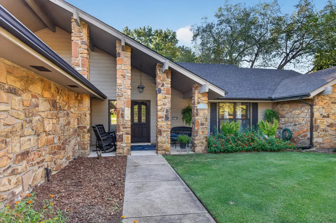
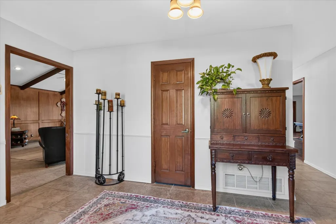
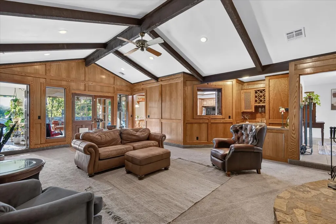
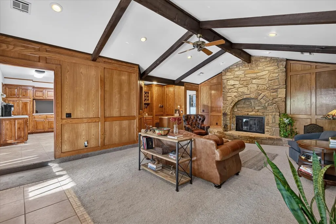
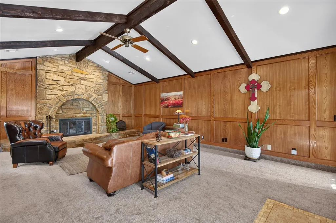
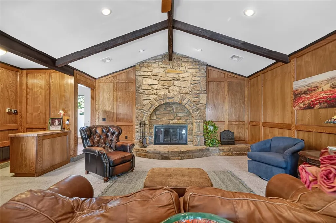
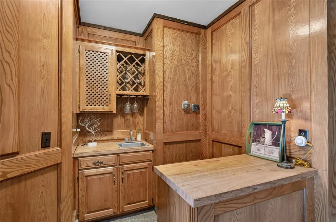
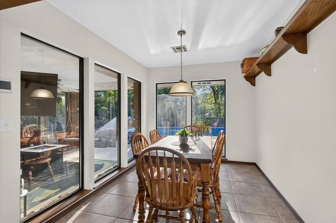
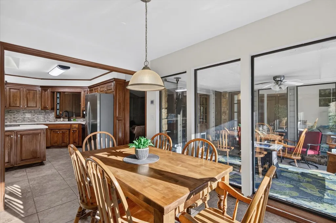
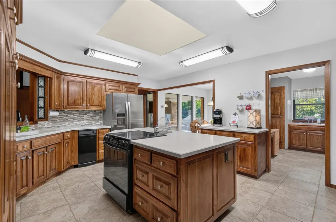
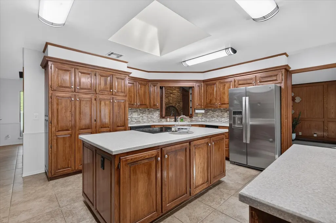
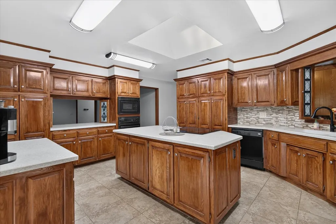
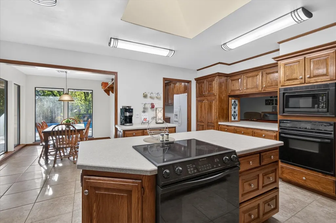
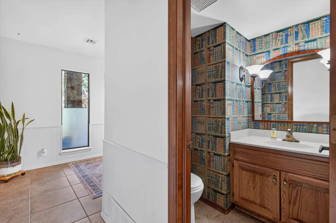
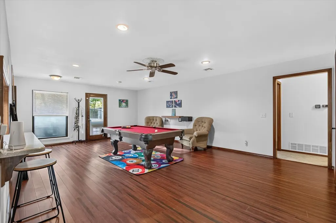
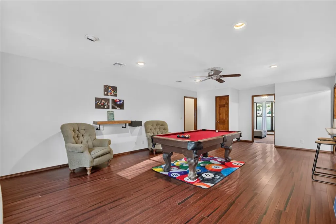
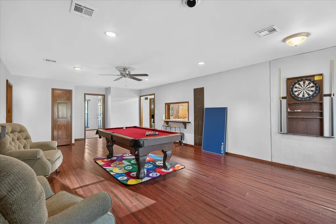
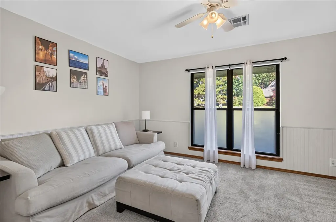
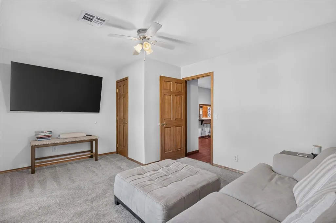
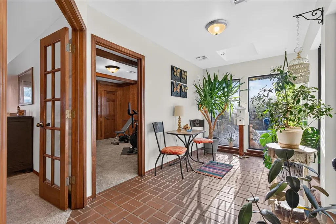
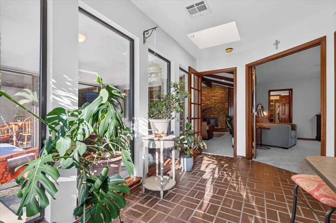
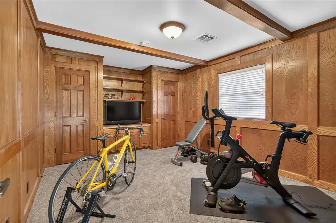
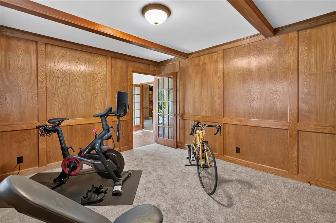
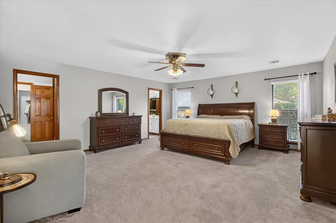
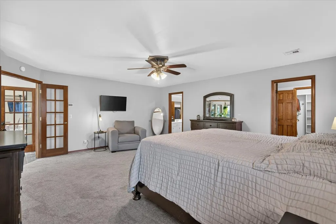
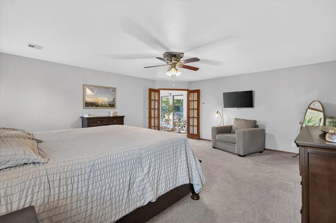
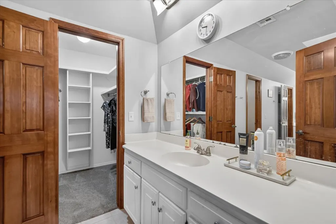
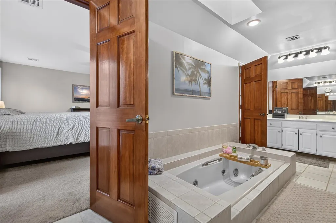
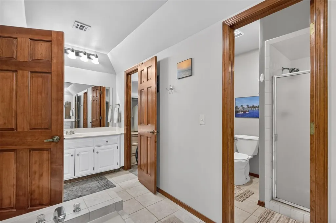
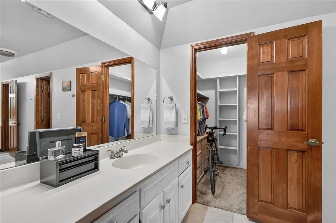
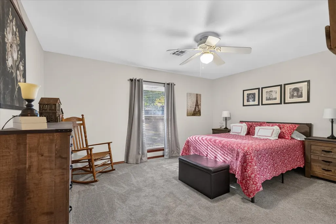
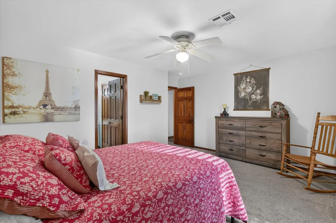
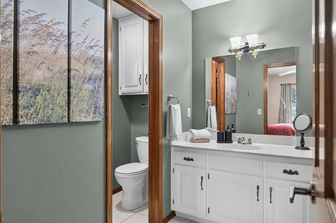
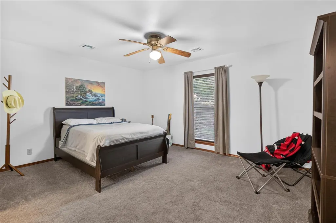
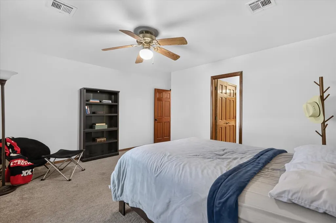
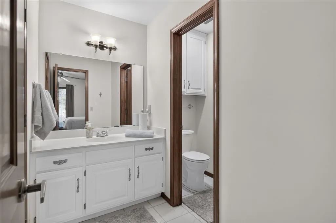
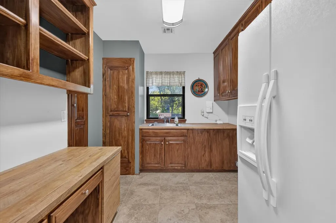
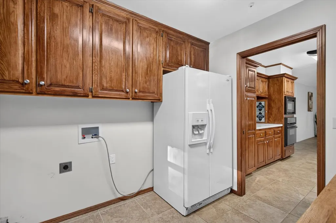
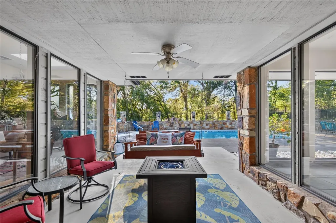
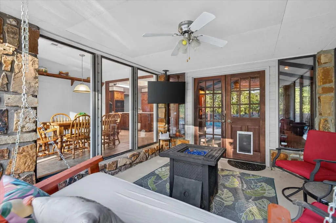
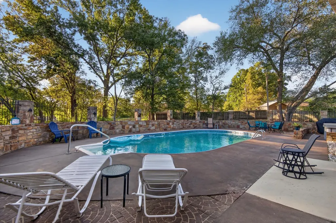
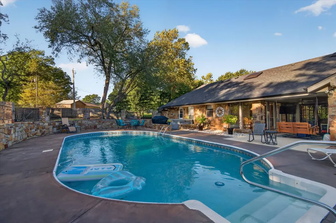
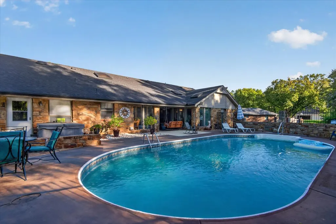
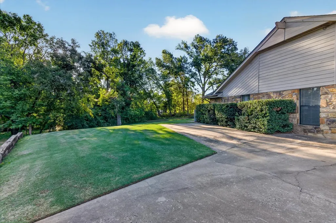
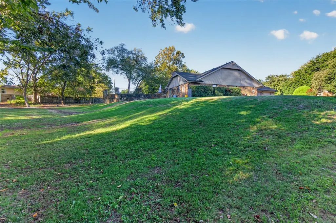
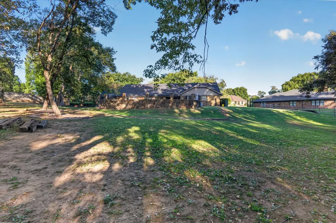
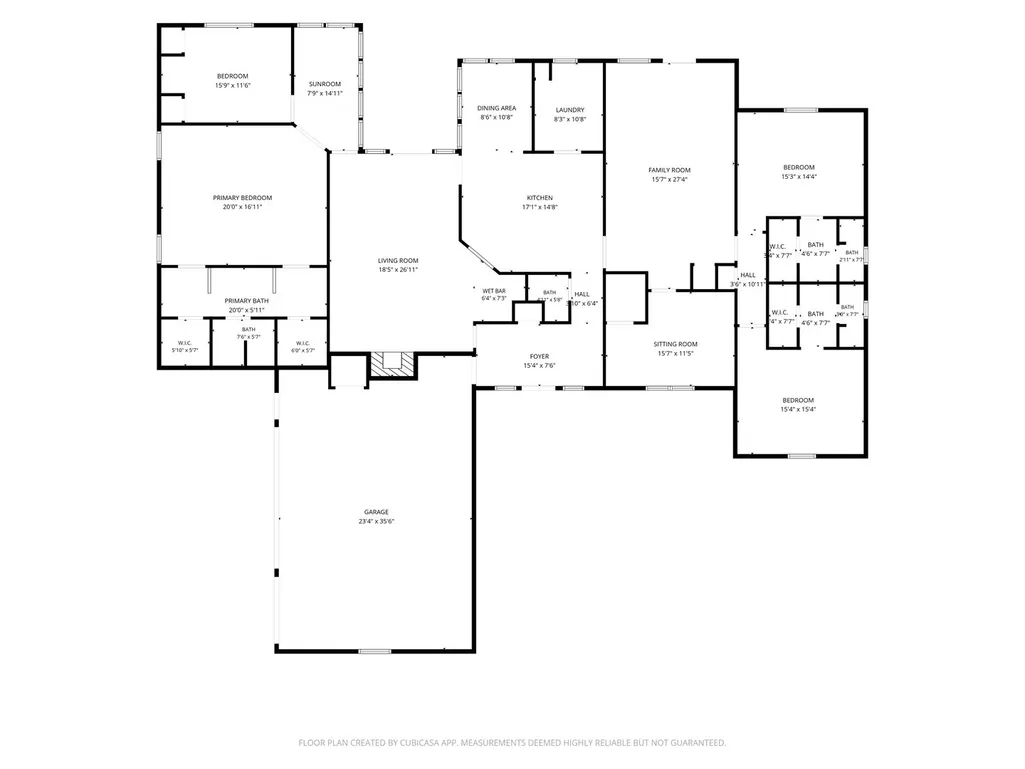
Tucked away in the desirable Stonewall addition, this stunning stone home offers the perfect blend of spacious living, timeless character, and outdoor beauty! Situated on nearly an acre surrounded by mature trees and lush landscaping, this property feels like a private retreat while offering all the comforts of home. Boasting 4 bedrooms, 3.5 bathrooms, and a 3-car garage, the thoughtfully designed floor plan provides plenty of room to spread out, gather, and entertain. Generous living areas, a versatile game room or second living space, and a charming breakfast nook create an inviting atmosphere for both everyday living and special occasions. The kitchen features updated countertops, beautifully refinished cabinetry, and convenient storage. Retreat to the expansive primary suite, complete with dual closets, double vanities, a soaking tub, separate shower, and an adjoining flex space perfect for a private office, fitness room, or nursery. Adding to the home’s modern conveniences, an electric vehicle charging station is also included, making it easy to charge your EV right at home! The real magic continues outdoors! Imagine summer afternoons spent lounging beside your in-ground swimming pool, evenings entertaining on the patio, and peaceful mornings enjoying the beautifully landscaped grounds. With nearly an acre to call your own, there's plenty of space to enjoy the outdoors and unwind. Even better, major improvements have already been completed, including a newer roof, gutters, furnace, and two air conditioning units! Offering an incredible combination of space, privacy, established charm, and opportunities to add your personal touch, this is a property you won't want to miss. Your own private escape awaits!
| Elementary School | Middle School | High School |
|---|---|---|
| Wayside Elementary School | Central Middle School | Bartlesville High School |
| Price History | |
|---|---|
| 10/14/2026 | Listed $449,000 |
General Features
| Sewer | Public Sewer |
|---|---|
| Utilities | Electricity Available,Natural Gas Available,Water Available |
| Possession | Close Of Escrow |
| Pool Features | In Ground,Other |
| Security Features | No Safety Shelter |
| Property Subtype | Residential |
| Tax Year | 2025 |
| Community Features | Gutter(s),Sidewalks |
| County | Washington |
| Property Type | Residential |
| HOA | false |
| Attached Garage | true |
| Subdivision Name | Stonewall Heights I |
| Garage Y/N | true |
| Other Structures | None |
| Status | Active |
| Directions | Hwy 75 & Price Road. N on Silver Lake to Stonewall, E to Kristen Lane. |
| City | Bartlesville |
| Senior Community Y/N | false |
| High School District | Bartlesville - Sch Dist (81) |
| Lot Size Units | Acres |
| Lot Size Square Feet | 34563 |
| Tax Annual Amount | 3448 |
| Additional Parcels Y/N | false |
| Standard Status | Active |
| Middle/Junior School District | Bartlesville - Sch Dist (81) |
| Elementary School District | Bartlesville - Sch Dist (81) |
| Property Sub Type Additional | Single Family Residence |
| Heating | Gas,Multiple Heating Units |
| Cooling | Central Air,2 Units |
| Roof | Asphalt,Fiberglass |
| Appliances | Built-In Oven,Cooktop,Dishwasher,Gas Water Heater,Oven,Range,Plumbed For Ice Maker |
| Garage Spaces | 3 |
| Patio/Porch Features | Covered,Patio,Porch |
| Architectural Style | Other |
| Construction Materials | Other,Stone,Wood Frame |
| Year Built | 1983 |
| Stories Count | 1 |
| Levels | One |
| Facing Direction | West |
| Total Rooms | 12 |
| Full Baths | 3 |
| High School | Bartlesville |
| Elementary School | Wayside |
| Middle/Junior High School | Central |
| Year Built Source | Public Records |
| Structure Type | House |
Interior Features
| Basement (Y/N) | false |
|---|---|
| Air Conditioning Y/N | true |
| Heating Y/N | true |
| Fireplace Y/N | true |
| Interior Amenities | Wet Bar,Butcher Block Counters,Ceramic Counters,High Ceilings,Ceiling Fan(s),Electric Oven Connection,Electric Range Connection,Programmable Thermostat |
| Flooring | Carpet,Tile |
| Total Fireplaces | 1 |
| Window Features | Vinyl |
| Half Baths | 1 |
| Total Bedrooms | 4 |
| Total Baths | 4 |
| LivingAreaSource | Public Records |
| Basement | None |
| Laundry Features | Washer Hookup,Electric Dryer Hookup |
| Fireplace Features | Wood Burning |
Exterior Features
| Fencing | None |
|---|---|
| Lot Features | Other |
| Water Source | Public |
| Lot Size Area | 0.793 |
| Lot Size Acres | 0.793 |
| Exterior Amenities | Irrigation Sprinklers,Rain Gutters |
| Foundation Details | Slab |
| Building Area Total | 3525 |
| Parking Features | Attached,Garage |
Amenities
- Foreclosure
- Views
- Short Sale
- New Construction
- Adult 55+
- Lease To Own
- No HOA Fees
- Furnished
- Primary On Main
- Air Conditioning
- Seller Finance
- Green
- Fixer Upper
- Horse
- Golf
- Fireplace
- Deck
- Garage
- Basement
- Pool
Property vs Single Family Average in 74006
Price
Taxes
Year Built
 MLS Technology® Oklahoma; All information deemed reliable but not guaranteed. All properties are subject to prior sale, change or withdrawal. Neither listing broker(s) or information provider(s) shall be responsible for any typographical errors, misinformation, misprints and shall be held totally harmless. Listing(s) information is provided for consumer's personal, non-commercial use and may not be used for any purpose other than to identify prospective properties consumers may be interested
